What people notice
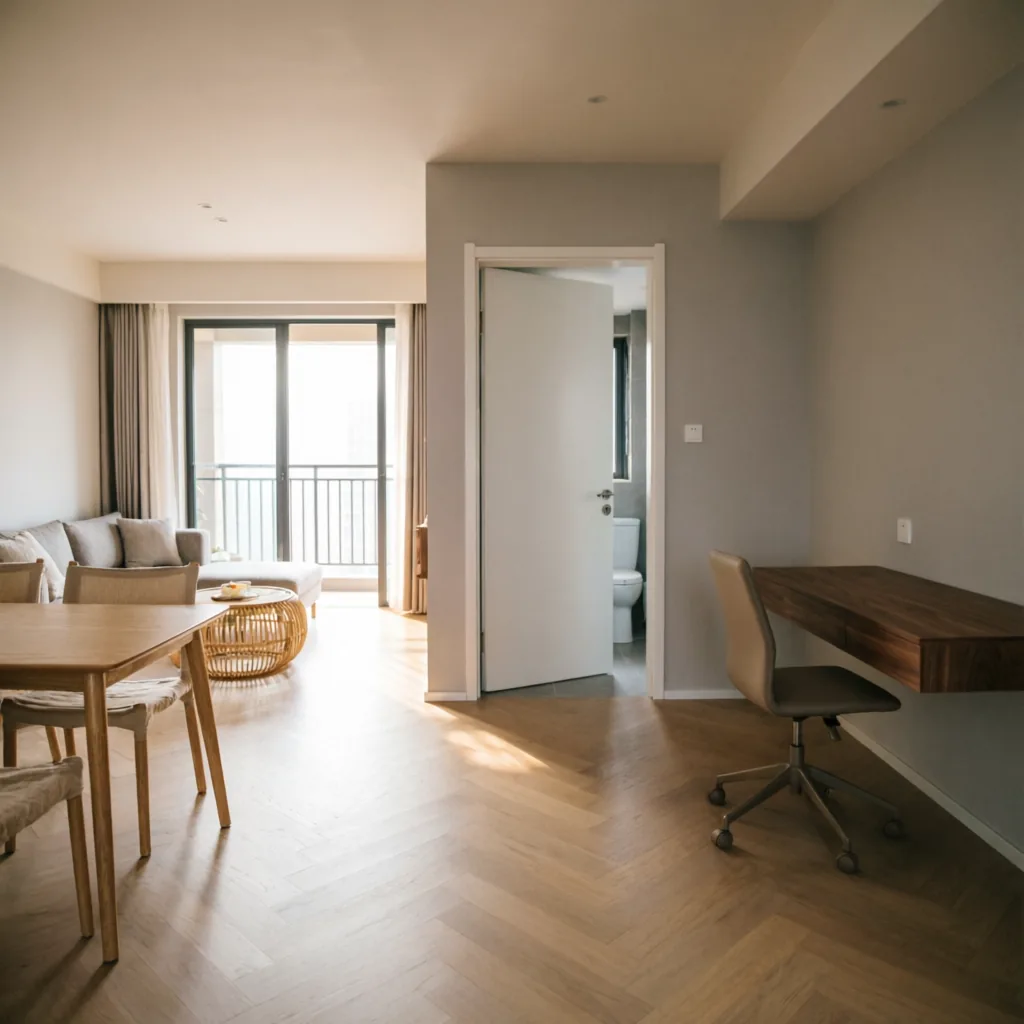
In many urban studios, the entry door opens directly into the main living space, creating an immediate straight path toward the balcony window. This layout often means the bathroom door is visible from the main entrance or located squarely in the middle of the floor plan. Because storage options are limited in such a compact layout, clutter accumulates rapidly on available surfaces like tables and counters. Residents often report a feeling of rushing air or a distinct lack of privacy when internal doors are left open during daily activities. Additionally, dampness or stale air is frequently noticeable near the central wet room area, especially during humid seasons. This physical environment creates a specific sensory experience where the boundaries between resting and moving feel blurred. The immediate visibility of private spaces from the entry point contributes to a sense of exposure that many occupants find difficult to relax within over time. Walking through the space feels like traversing a corridor rather than inhabiting a home, with no distinct pause between the outside world and the interior sanctuary. The accumulation of items on every flat surface further compresses the perceived volume of the room.
Why it becomes a problem
The straight door alignment causes energy to move too quickly through the space without settling into a calm state. A central bathroom is traditionally viewed as draining energy from the home heart, which can be concerning for occupants seeking stability. Clutter blocks movement paths and increases visual stress for occupants who need to navigate around piles of belongings daily. The lack of zoning makes the single room feel chaotic and undefined, making it hard to switch modes from work to rest. Poor ventilation in wet areas affects overall air quality in the small space, potentially leading to lingering odours. These factors combine to create an environment where relaxation feels elusive because the physical setup constantly signals movement rather than stillness. Occupants may feel perpetually on edge due to the direct sightlines and the inability to separate functions within the single room. The drainage aspect of the central wet room adds a layer of traditional concern regarding resource retention.
The root cause
The layout creates a straight sight-line from entry to window allowing qi to rush through without interruption. Structural placement of the wet room in the centre creates dampness concentration that is difficult to disperse naturally. Limited square footage encourages item accumulation without designated storage areas, forcing belongings into circulation paths. The absence of physical dividers fails to slow down airflow and visual pace, leaving the eye with nowhere to rest. Mechanical ventilation is often insufficient or unused in rental compact units, exacerbating moisture issues in the core area. These structural and environmental factors work together to maintain a state of flux rather than stability. The building design prioritizes density over spatial separation, leaving residents to manage airflow and privacy through non-structural means. Without intervention, the natural tendency of air and movement is to follow the path of least resistance directly through the unit. This constant flow prevents the accumulation of a settled atmosphere that supports long-term residing. Renters cannot change the plumbing or move walls, so the cause remains fixed while the symptoms persist. The fixed nature of the bathroom location means mitigation must focus on management rather than relocation of facilities.
The principle behind it
Traditional practice identifies the centre as 中宮 where all eight palaces meet, making it a sensitive area for placement. The concept of 穿堂煞 describes qi travelling straight through aligned doors without gathering strength. The principle states 氣宜曲不宜直 meaning qi should meander not rush straight through the home. Clutter impedes free movement of qi based on classical text 氣喜流通 which emphasises flow. Wet rooms in centre are discouraged due to draining nature of water element in this specific position. [traditional practice] These concepts form the basis for understanding why certain layouts feel unsettled. [illustrative cases] Editorial composites suggest that open-plan flats with through-lines benefit from defined landing zones to slow visual rush. [modern notes] Observational data indicates central poorly ventilated wet rooms affect air quality across the home significantly. These tiers of evidence help separate cultural tradition from observable environmental conditions. Understanding the distinction allows for practical application without conflating belief with physical maintenance. The traditional warnings serve as guidelines for arrangement rather than absolute rules of fate. Residents can address the physical dampness while respecting the traditional preference for keeping the centre clear and dry. This dual approach ensures both cultural comfort and environmental hygiene are maintained within the rental constraints.
The solution
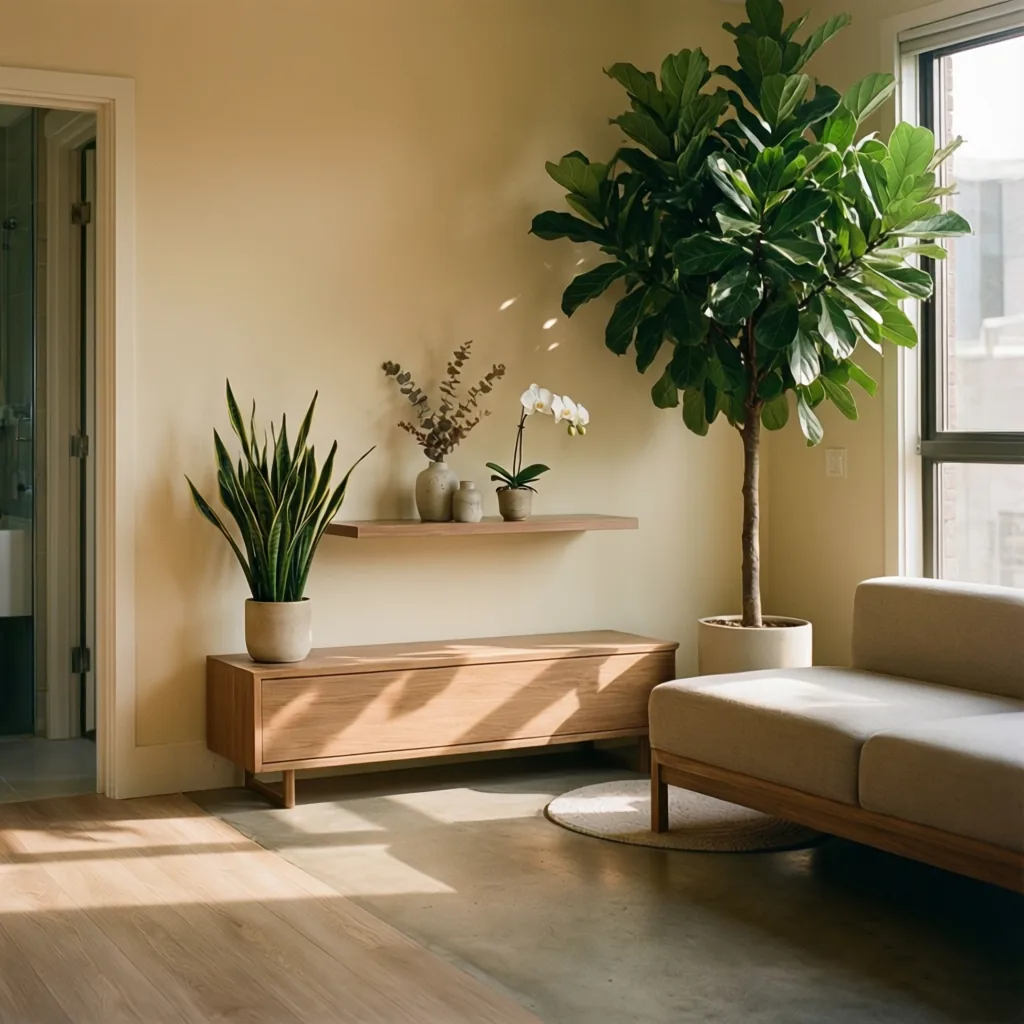
Install freestanding screen or tall cabinet to break direct entry sight-line effectively. Keep bathroom door closed and run extractor fan on timer for ventilation consistency. Use small dehumidifier or moisture absorber in the wet room consistently to manage humidity. Add moisture-tolerant plant in bathroom to manage humidity naturally where possible. Introduce closed storage and clear walkways to declutter one zone at time. [remedy.entry.screen] This breaks the straight line without structural change. [remedy.bath.ventilation] Running the fan ensures air exchange occurs regularly. [remedy.bath.dehumidify] Using a dehumidifier reduces dampness concentration actively. [remedy.bath.plant] Plants add life but require maintenance to avoid decay. [remedy.clutter.zones] Clearing zones restores movement paths gradually. These adjustments focus on management rather than renovation. The goal is to slow the flow and manage moisture without altering the building. Each step addresses a specific root cause identified in the analysis. Implementing these changes requires minimal investment but consistent attention to detail. The combination of physical barriers and moisture control creates a more balanced environment. Renters can achieve these results without losing their security deposit. The strategy prioritizes airflow modification and moisture reduction over aesthetic changes alone. By addressing the wet room and the entry path simultaneously, the overall feeling of the space shifts. Consistency in running ventilation systems is key to maintaining the improvement over time.
How to put it into practice
Place low divider or rug to define landing zone without blocking circulation. Ensure screen does not obstruct fire exits or main walking pathways safely. Purchase renter-friendly storage units requiring no nails or permanent fixes. Verify airflow improvement by checking dampness levels and air freshness. Maintain plant health by replacing it when it declines to avoid stagnation. [case.open_plan] A low divider and rug defined a landing zone and slowed the visual rush in similar flats. [case.toilet_center] Continuous ventilation and a moisture-tolerant plant managed damp in a central bathroom case. [case.clutter_flow] Zoned decluttering and closed storage restored the walkway in a family home. These steps ensure safety and practicality during execution. Start with the entry screen to establish the new flow pattern immediately. Check that the bathroom fan is functional before relying on it for daily use. Monitor the dehumidifier tank to gauge moisture levels weekly. Replace storage boxes if they become damaged to maintain a tidy appearance. This process turns abstract principles into concrete actions within a rental agreement. Regular checks prevent the return of old habits regarding clutter and ventilation. The focus remains on sustainable maintenance rather than one-time fixes. Walk through the space after changes to confirm no new bottlenecks have formed. Ensure the screen placement allows for easy cleaning around it. Document the condition of walls before installing any adhesive hooks for storage. This careful approach protects the tenant while improving the living environment significantly.
An illustrative case
This illustrative composite describes a compact flat where the bathroom occupies the middle space, creating a specific challenge for the small apartment feng shui layout. The layout itself was unchanged due to structural boundaries and rental limits that prevented any plumbing relocation or major renovation work. Instead of structural work, the occupants focused on continuous ventilation using an extractor fan on a timer and introduced a moisture-tolerant plant to manage damp effectively within the existing constraints. They also utilized a small dehumidifier in the wet room to assist with moisture control. The household reported improved air quality and a reduced sense of heaviness in the central area after consistent maintenance of these devices. It is important to note this is labelled explicitly as an editorial composite with no real names or figures used in this description. The situation highlights how mitigation strategies can be applied when moving walls is not an option for renters living in studios. The focus remained on managing environmental conditions rather than attempting to alter the building structure permanently. This approach allows residents to work with their existing floor plan while addressing common concerns about wet rooms in central positions without violating lease agreements. The composite serves to show practical steps rather than exceptional outcomes or luck changes.
What changes after the fix
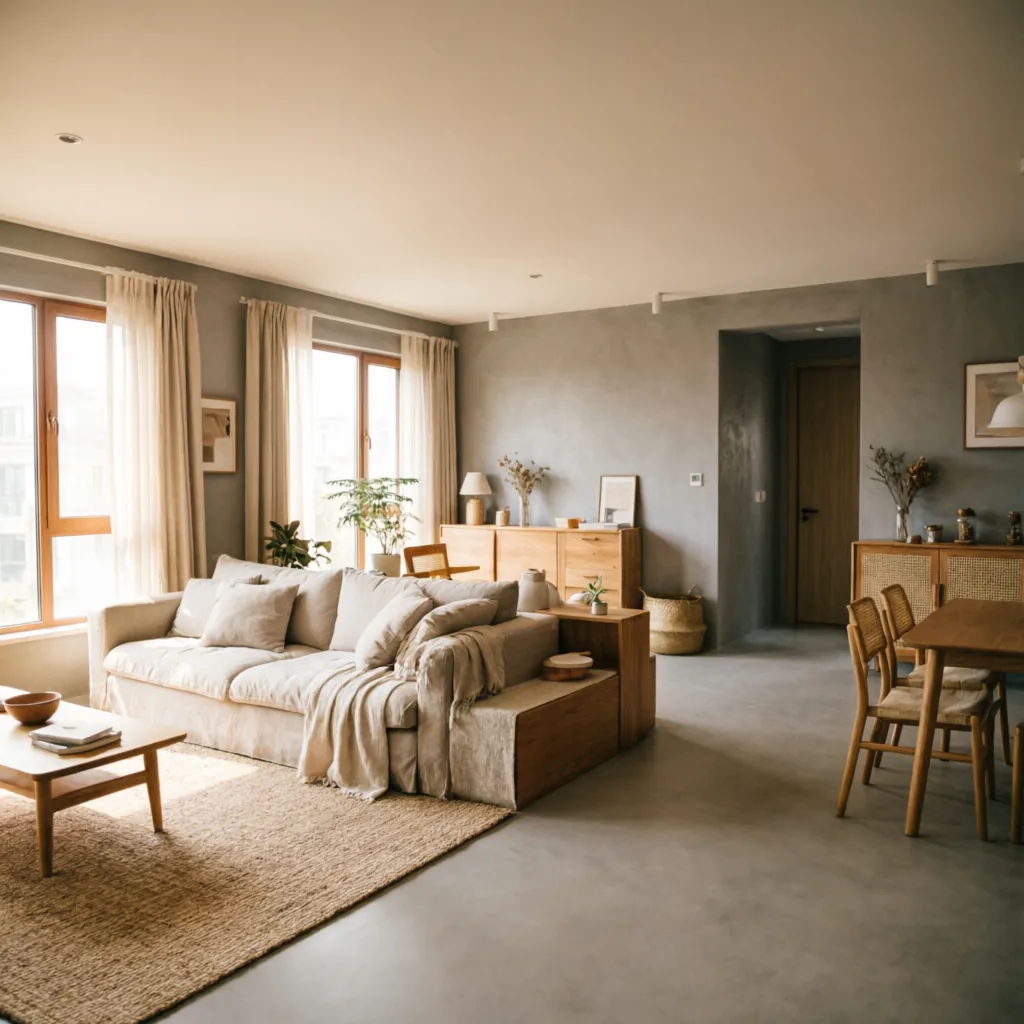
Occupants may notice a calmer atmosphere and slower visual pace inside the home after implementing these zoning changes. Airflow feels less drafty as energy meanders rather than rushing through the main walkways and entry points. Usable space appears larger when walkways are clear and zones are defined by furniture placement instead of walls. Sleep or relaxation may improve due to the reduced sensory overload but no outcome is promised to anyone reading this guide. Dampness levels reduce contributing to better overall indoor environment and comfort during humid seasons. The visual clutter is minimized which helps the mind feel less busy upon entering the room. Residents often find they move through the space more intentionally when paths are not blocked by unnecessary items. This shift in circulation can make a studio feel more organized without requiring additional square footage. The goal is to support a sense of stability rather than promising specific life changes or financial results. Environmental adjustments support daily living quality within the limits of the property.
Evidence and sources
[traditional] Toilet avoided at 中宮 classical:centre avoidance and qi flow suggests keeping wet rooms away from the heart of the home while 氣宜曲不宜直 classical:qi should meander not rush straight supports using screens to break direct sightlines between doors. These classical principles form the basis for avoiding straight flows and central wet rooms in traditional practice. [case] Editorial composite shows mitigation manages damp without relocation when structural changes are impossible for tenants living in compact studios. This illustrates how renters can apply adjustments without violating lease agreements or building codes. [modern] Central poorly ventilated wet rooms affect air quality across home according to observational housing studies regarding moisture and ventilation while visible clutter associated with higher stress and poorer focus levels indicates that clearing walkways supports mental clarity. Each tier offers different support where traditional practice provides classical framework and modern notes offer observational context. The case evidence demonstrates practical application within rental constraints without claiming scientific proof of metaphysical claims. Readers should understand these tiers separately to evaluate the advice appropriately for their own living situations and needs.
Boundaries and counterexamples
Advice does not apply if screen blocks fire exits or essential circulation paths required for safety during emergencies. Structural relocation of bathroom is not recommended or typically possible due to plumbing constraints and building codes. Small spaces may feel cramped if divider is too tall or solid opaque material that stops light and air movement. Counterexample: Open plan where divider reduces natural light significantly making the room feel darker and smaller than before. Mitigation is not a complete fix; it manages conditions within existing constraints without fixing underlying structural layouts permanently. Renters must check lease agreements before installing even temporary dividers or mounting hardware on walls. Safety always takes precedence over aesthetic or energetic adjustments in any residential environment. If a remedy creates a hazard it should be removed immediately regardless of feng shui principles. Understanding these limits helps prevent well-intentioned changes from creating new problems in a small apartment.
Conclusion
Focus on furniture zoning and ventilation rather than structural changes to improve the small apartment feng shui layout. Keep bathroom door closed and maintain moisture control measures consistently to manage dampness in central wet rooms. Break straight lines with screens to allow qi to meander through space instead of rushing directly from entry to window. Single next step: Assess entry door alignment with balcony or window today to see if a direct line exists. These steps prioritize practical environmental management over complex structural renovations that are rarely feasible for renters. Consistent maintenance of ventilation and clutter control yields better results than one-time adjustments to furniture placement. Working within the boundaries of the lease ensures security while still allowing for meaningful improvements to daily living conditions. The aim is to create a supportive environment using available tools and simple zoning techniques.
FAQ
Can I move the bathroom to fix the centre issue?
No, structural relocation is not recommended or typically possible due to plumbing constraints and building codes.
What kind of screen should I use for door alignment?
Use a slatted divider or tall cabinet that does not block circulation or fire exits safely.
Is success promised by these adjustments?
No outcome is promised; these steps manage environmental conditions within existing constraints only.
Check your own home: run the free feng shui score — it takes about two minutes and needs no email. Want the full picture? See the personal report.
Related guides
- Feng Shui for Small Spaces: Why Cleanliness Matters More Than You Think
- How to Pick the Best Layout for Your Awkward Area: A Decision Framework When You Can’t Decide Between Multiple Designs
Guidance only — feng shui is a traditional practice and no outcome is guaranteed. Apply what fits your home and budget.